
IT
Home Studio Services Projects Contact Blog Available software
↳ In-situ concrete strength calculator (core samples)
Italiano (IT)

Services

Architecture, restoration and engineering: from design to site.

We design and restore buildings, follow the construction site, and offer the technical skills to understand the existing and build well: structures, systems, materials, survey. Every service stays coordinated with the others, with no isolated data and no information lost between one phase and the next.
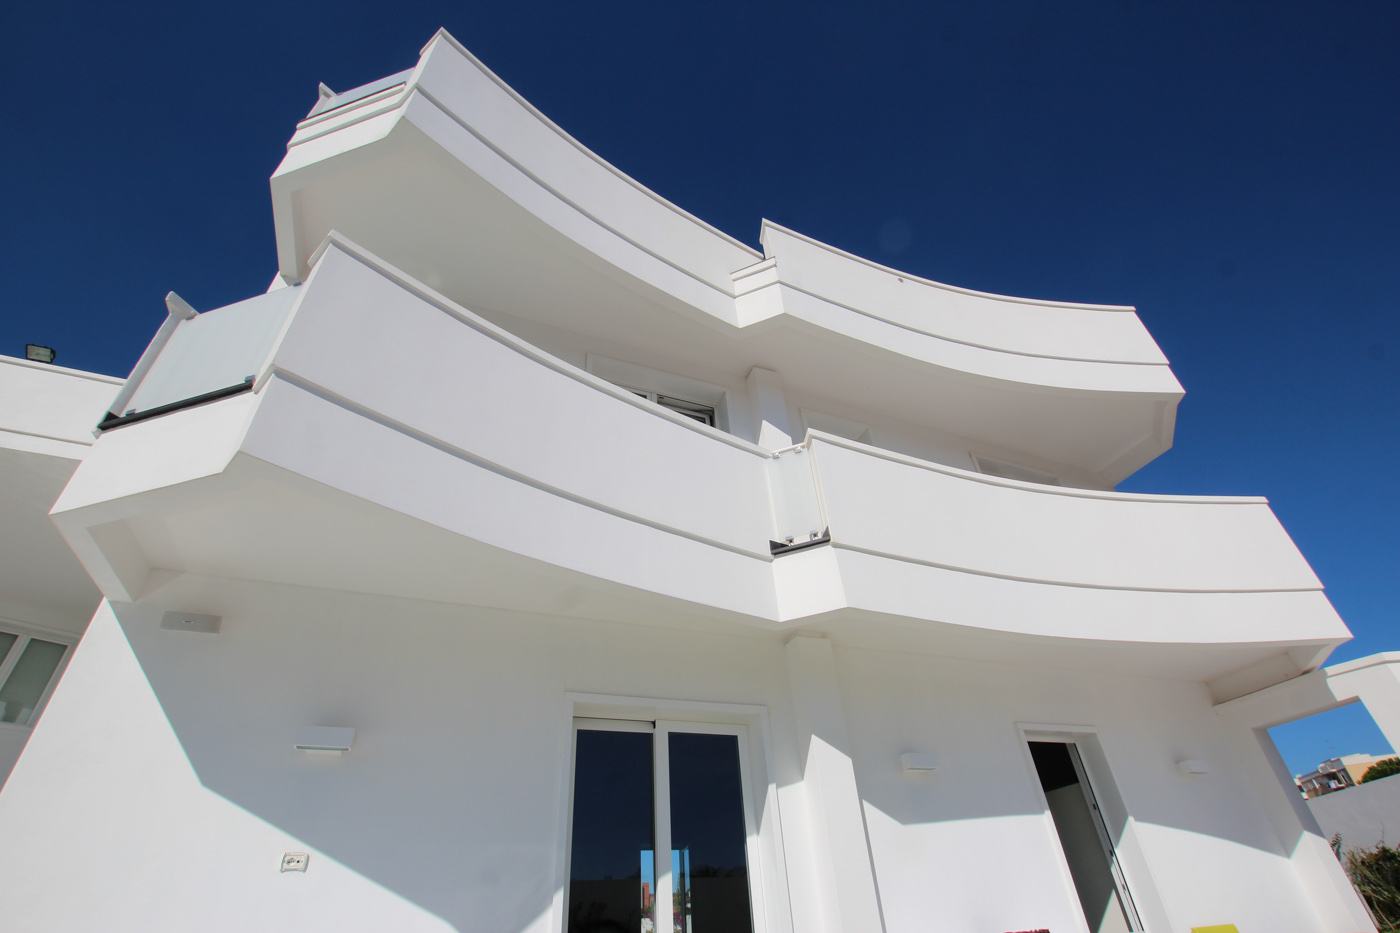
Casa M: white curved balconies stacked, seen from below against the sky
01 — Architectural design

From the client's brief to the executive design

We design new buildings, extensions and renovations of homes and buildings for private clients, businesses and public administrations, and follow the project through to the end of works and the filings with the competent offices.
  • Preliminary, definitive and executive design
  • Building permits: permit to build, SCIA, retrospective regularisation
  • Bills of quantities and specifications
  • Works supervision and assistance through to acceptance testing
PdCSCIA
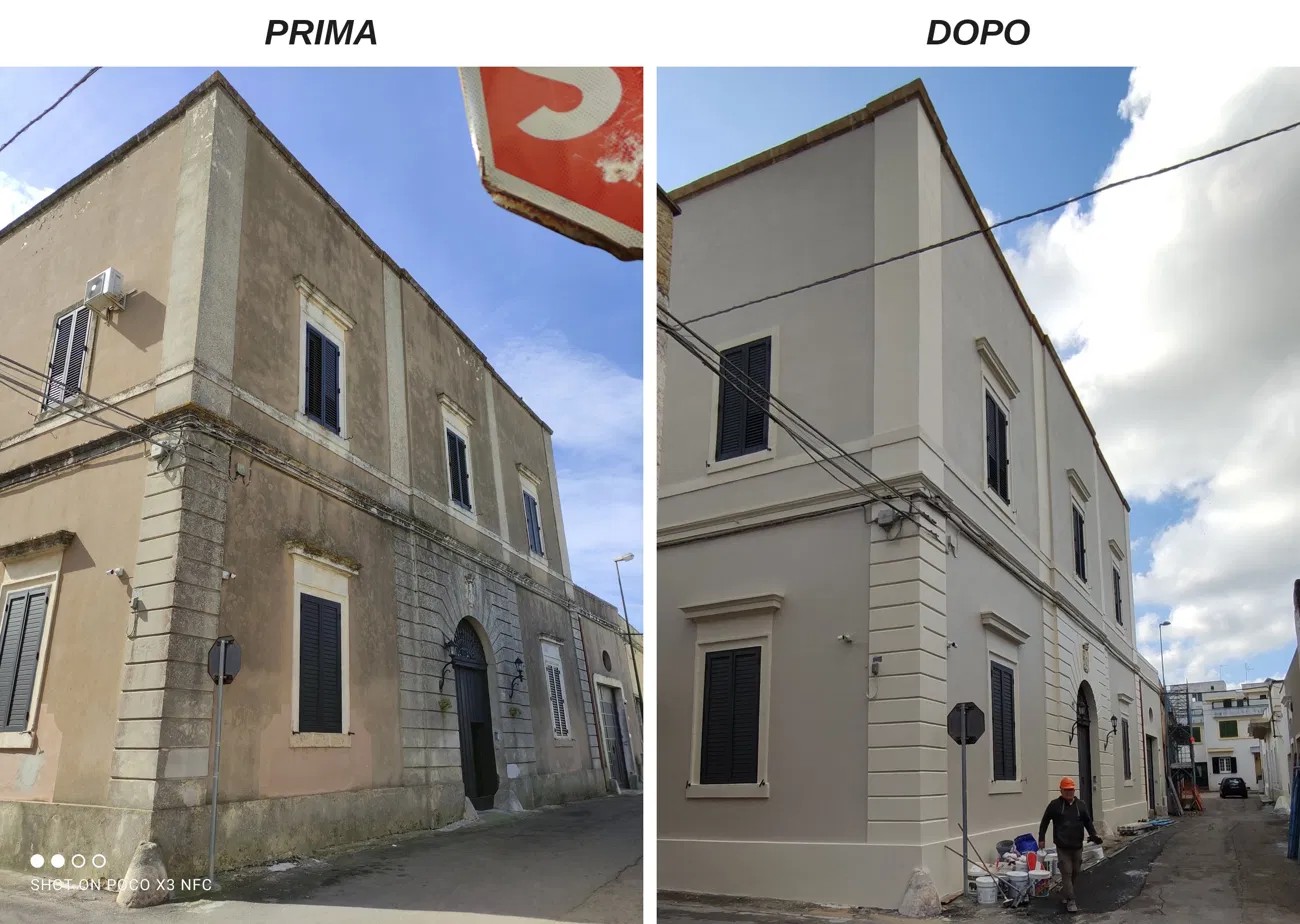
Facade of a historic two-storey palace, before and after restoration: darkened, stained plaster on the left, recovered light-toned surfaces on the right
02 — Restoration and conservation

Understanding the building before intervening

Conservative restoration of churches, villas, palaces and historic buildings. Every intervention starts from reading the existing condition, with geometric and material survey and decay mapping, and leads to design and works supervision.

  • Material survey and decay mapping
  • Conservative restoration design
  • Consolidation and securing of buildings of historic value
  • Works supervision and coordination of on-site interventions
RestorationConservation
Detail of carbon fibre fabric for structural strengthening
03 — Structural design and strengthening

Assessment, design and strengthening of existing structures

We assess existing structures through survey and in-situ testing, design consolidation and strengthening works, including seismic strengthening, and follow them on site through to acceptance testing.
  • FRP / FRG structural strengthening of floors, beams and columns
  • Material testing and core samples, with in-situ strength calculation
  • Consolidation and securing, including for public bodies
  • Structural acceptance tests and compliance checks
FRPFRG
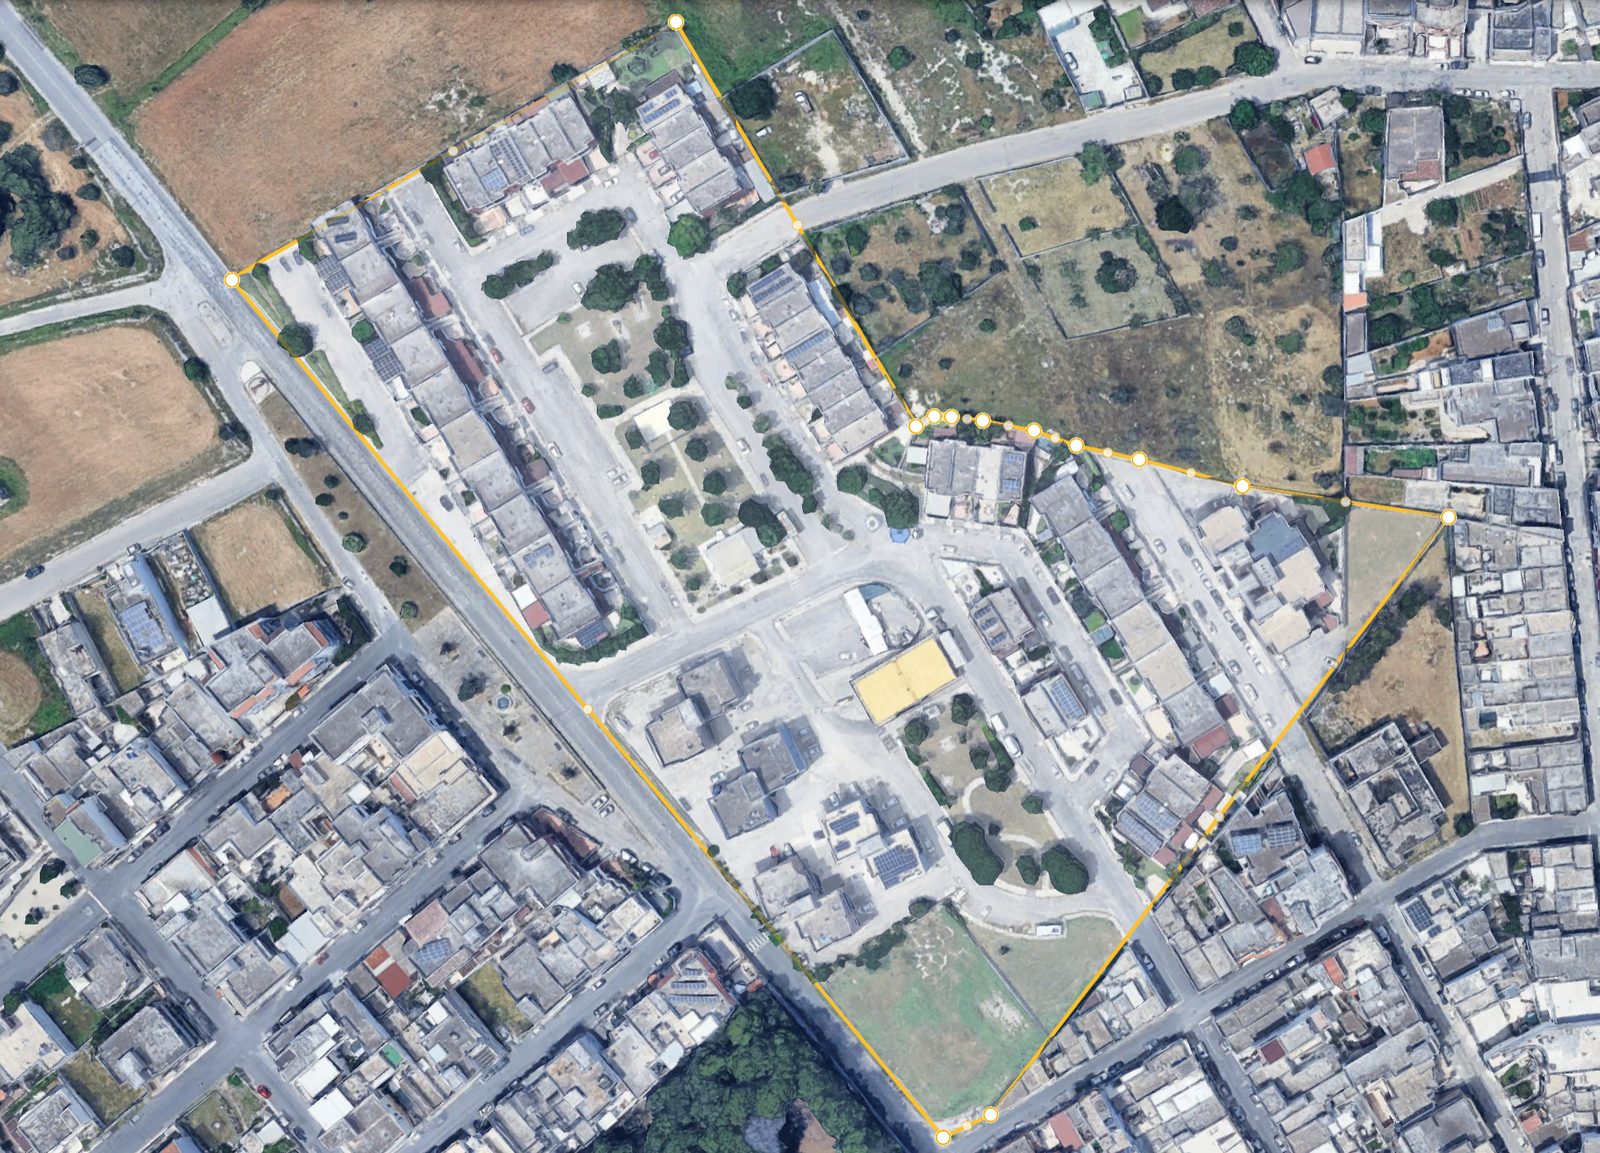
Aerial view of the subdivision designed in Lizzanello: perimeter in orange, buildings in rows along the sides, tree-lined green areas and internal roads
04 — Urban planning

From feasibility to the subdivision plan

We support owners, businesses and administrations in land transformation, with projects that face the rules of the plan from the very beginning. In the image, the subdivision designed in Lizzanello.

  • Urban and building feasibility studies
  • Design of subdivision plans
  • Handling of permit procedures at the competent offices
Urban planning
05 — Environment and sustainability

Projects that manage water and last over time

We choose solutions and materials to reduce the impact of the intervention and extend its service life, from surface drainage to the efficiency of systems.
  • Permeable paving and rainwater management
  • Energy efficiency of systems
  • Materials and techniques chosen for durability
Permeable
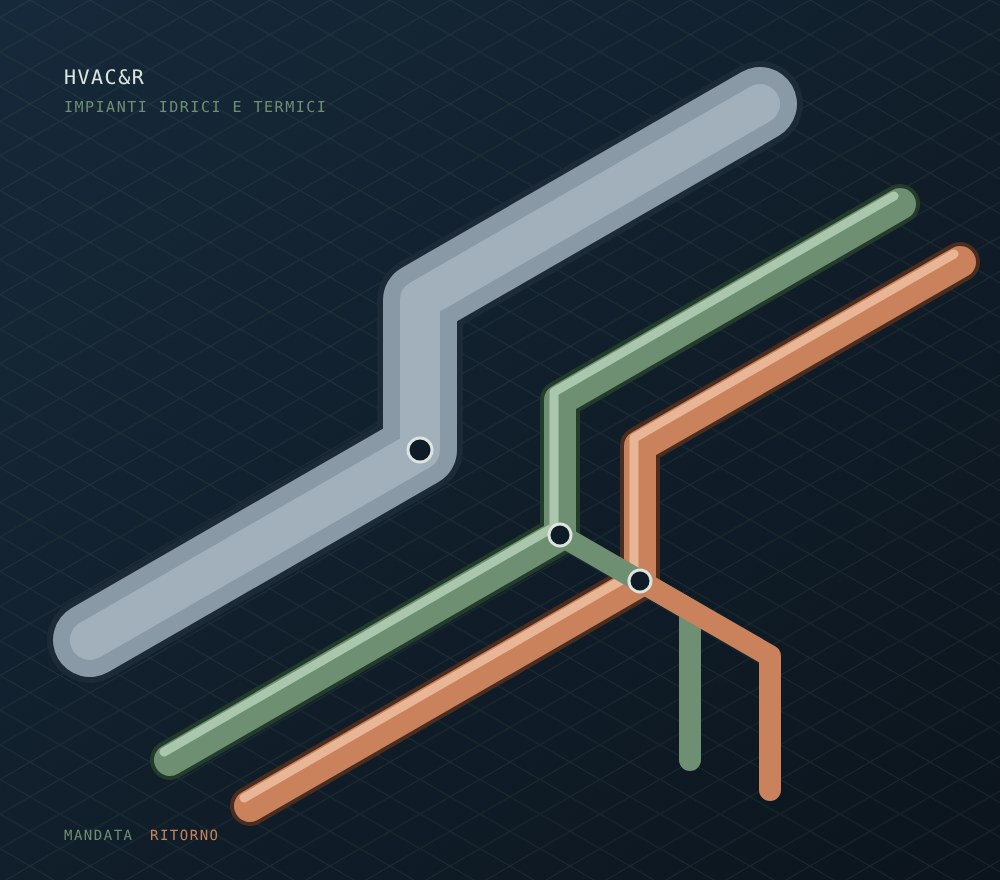
Isometric diagram of supply and return pipes of a water and heating system
06 — Systems and fire safety

Electrical, plumbing, thermal systems and fire prevention integrated in the project

We design systems together with architecture and structures, in compliance with CEI standards and the Fire Prevention Code, to avoid clashes and surprises on site.
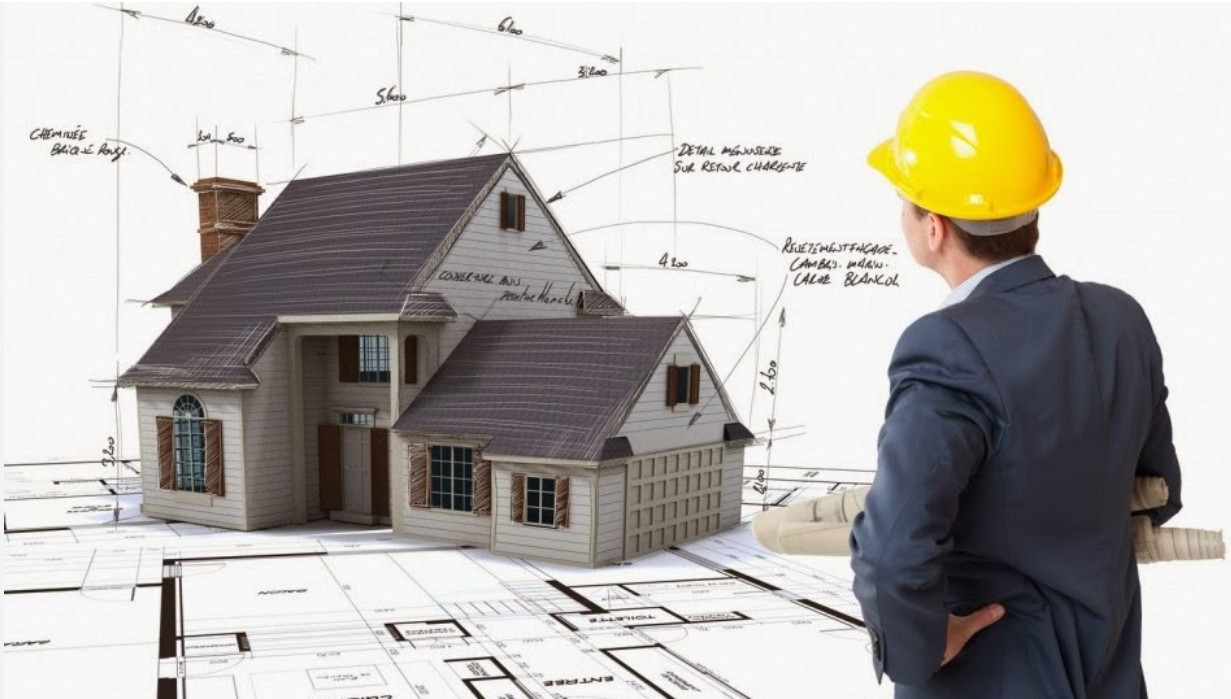
  • Civil and industrial electrical systems: power, lighting, distribution
  • Plumbing, heating and air conditioning (HVAC&R), thermal sizing
  • Fire risk assessment, compartmentalisation and escape routes
  • Fire authority filings and Fire Prevention Certificate (CPI)
CEIHVAC&RVVFCPI
Works supervision and safety on site
07 — Works supervision, safety and technical consulting

Site management and regulatory compliance checks

We follow the site step by step with regular on-site checks, acceptance testing and clear reporting, ensuring safety plans are respected at every stage. We are enrolled in the Register of Court-Appointed Technical Experts (C.T.U.) of the Court of Lecce.
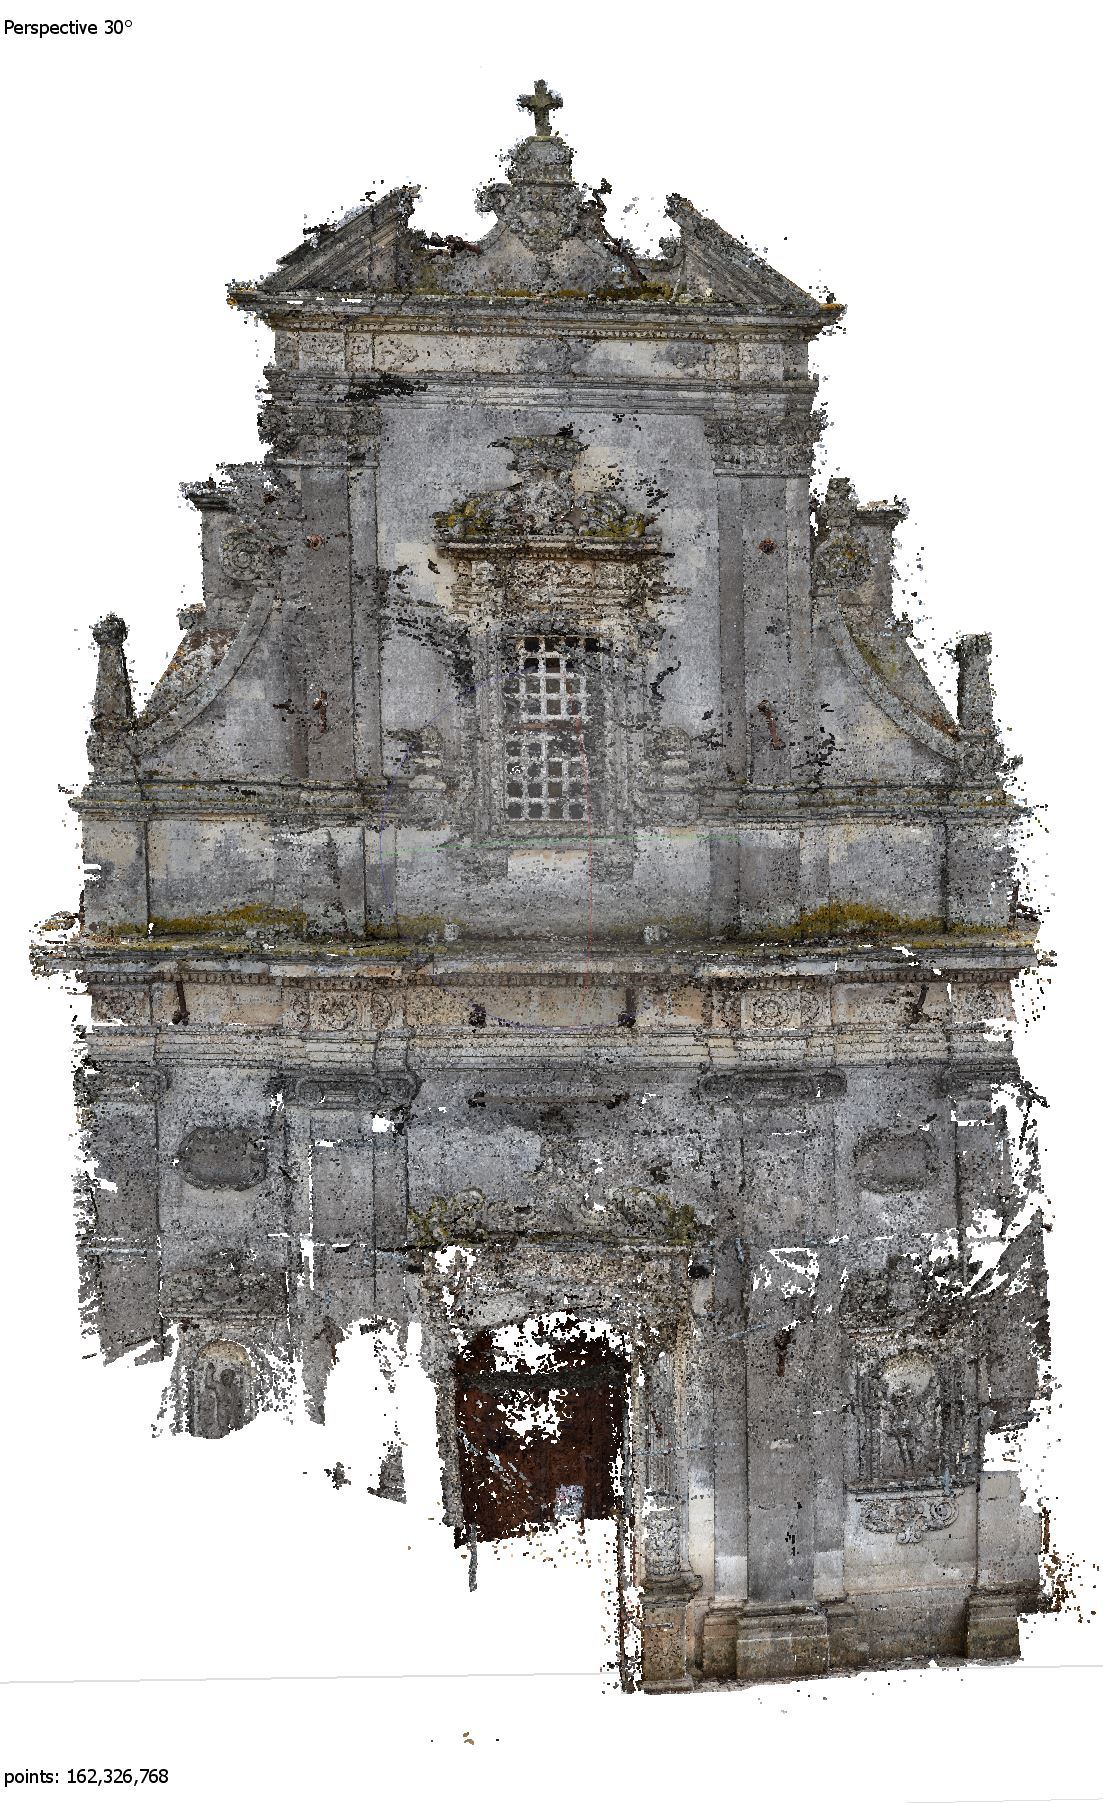
  • Drafting of safety plans (PSC / POS)
  • Safety coordination in design and execution phases
  • Structural acceptance tests and compliance checks
  • Court-appointed technical expert work (CTU)
  • On-site technical support and crew training
PSCPOSCSECTU
Laser scanner survey
08 — Digital survey and BIM

The tools to know the existing building and coordinate the project

With mobile SLAM laser scanner technology we survey indoor and outdoor spaces with total coverage, and deliver the data as 2D drawings and parametric BIM models that integrate the disciplines in a single shared environment.
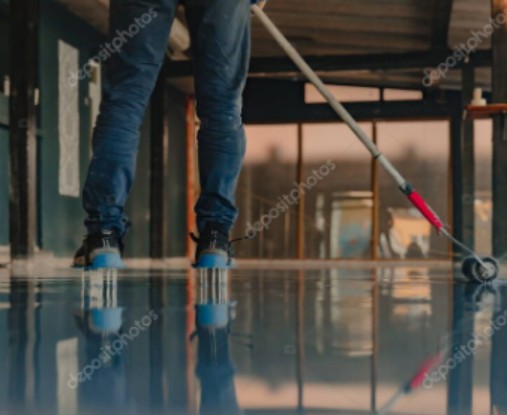
  • Point cloud: raw or optimised .e57 / .rcp files
  • 2D restitution: vector plans, elevations and sections in .dwg
  • Parametric 3D / BIM modelling, with cross-disciplinary coordination and clash detection
  • Aerial drone photogrammetry for as-built surveys
BIMIFC.E57.DWGSLAM
Industrial concrete flooring
09 — Concrete technology and industrial flooring

Flooring, repairs and consulting on materials

We support designers and contractors in selecting the most suitable systems, assessing loads, durability and installation time, with direct technical support on site.

  • Joint-less concrete flooring for logistics and industry
  • Waterproofing, repairs and finishes
  • Maintenance plans for round-the-clock warehouses
Joint-less

Quote

Do you have a building to design, restore or strengthen? Let's assess it together, with no obligation.

Request a quote →