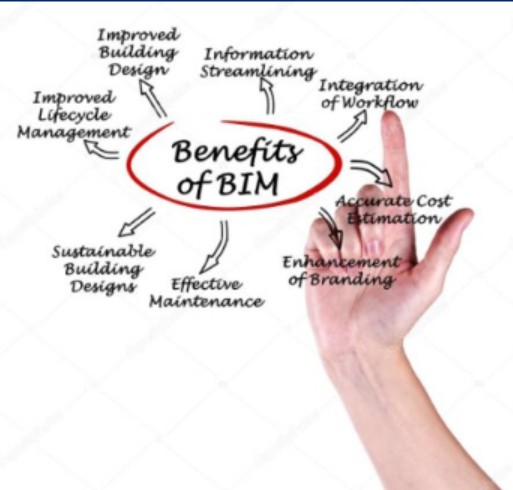
Coordinated information models, from preliminary to executive design
We build parametric three-dimensional models that integrate architectural, structural and building services design in a single shared environment, reducing clashes and unforeseen issues on site.
- Cross-disciplinary coordination and clash detection
- Executive documentation and integrated bills of quantities
- Civil and industrial electrical systems design
- HVAC systems design
- Fire safety design
Real-time spatial digitisation, millimetre precision
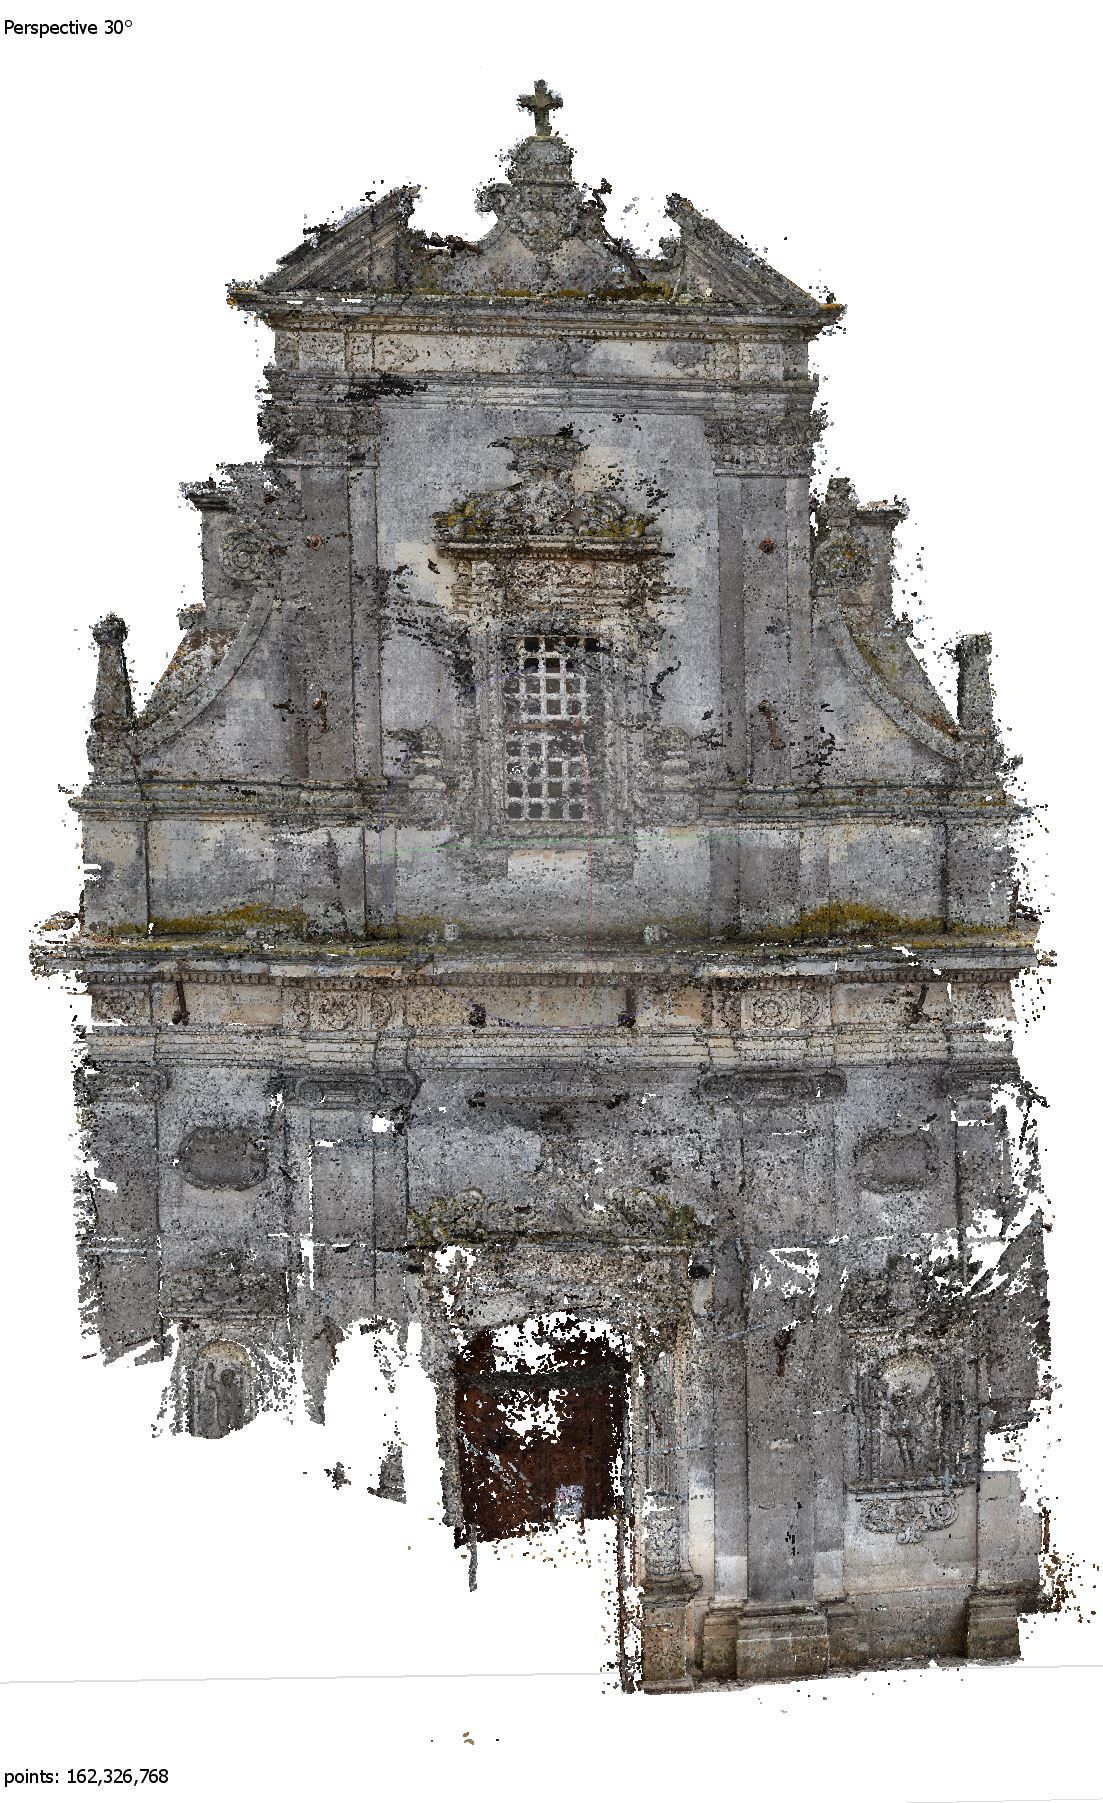
With mobile Laser Scanner SLAM technology we survey indoor and outdoor spaces while moving fluidly through them, eliminating tripod downtime and ensuring total coverage.
- Point cloud — raw or optimised .e57 / .rcp files
- 2D restitution — vector floor plans, elevations and sections in .dwg
- Parametric 3D / BIM modelling
- Aerial drone photogrammetry for as-built surveys
Site management and regulatory compliance checks
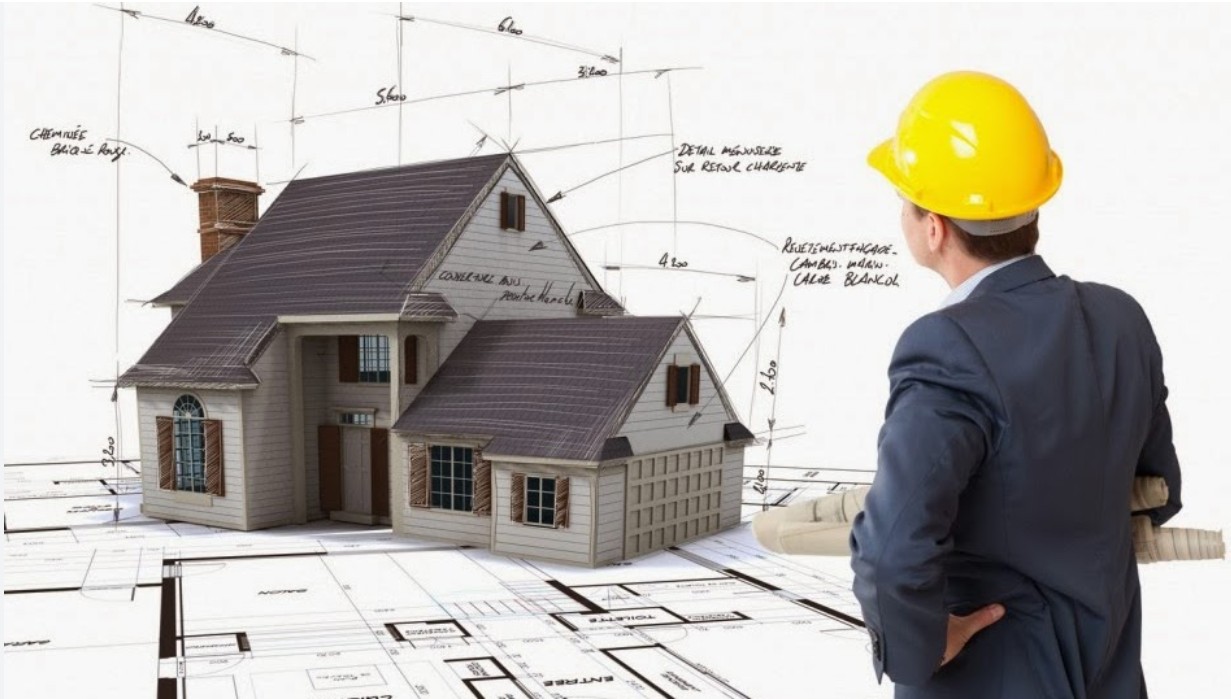
We follow the construction site step by step with regular on-site checks, testing and clear reporting, ensuring safety plans are respected at every stage of execution.
- Drafting of safety plans (PSC / POS)
- Structural testing and compliance checks
- Safety coordination during execution
- On-site technical support and crew training
Industrial flooring, structural reinforcement and repair
We support designers and contractors in selecting the most suitable systems — assessing loads, durability and installation time — with direct on-site technical support.
- Selection of FRP / FRG structural reinforcement systems
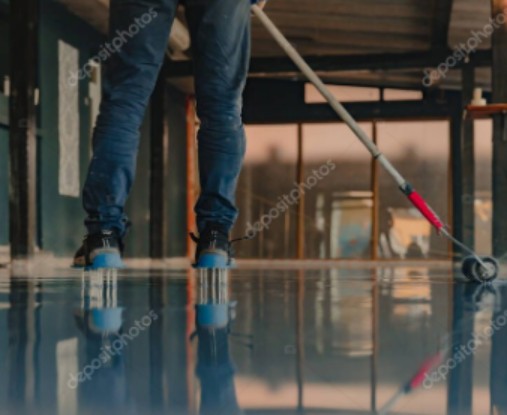
- Joint-less concrete flooring for logistics and industry
- Waterproofing, repairs and finishes
- Maintenance plans for round-the-clock warehouses

Fire safety integrated into the project, from assessment to filing
We develop fire safety design in compliance with fire prevention regulations, integrating compartmentalisation, escape routes and detection systems into the BIM model shared with other disciplines.
- Fire risk assessment and activity classification
- Design of escape routes and compartmentalisation
- Detection, alarm and suppression systems
- Fire authority filings and Fire Prevention Certificate (CPI)